40 Ferndale Drive S Unit 402, Barrie, ON L4N 2L3
- $499,000
- 3
- BD
- 2
- BA
- 1,400
- SqFt




- List Price
- $499,000
- MLS#
- S12814600
- Status
- ACTIVE
- Type
- Condo
- SubType
- Condo Apartment
- Style
- Apartment
- Bedrooms
- 3
- Bathrooms
- 2
- Living Area
- 1400-1599
- Province
- ON
- Municipality
- Barrie
- Area
- Simcoe
- Neighborhood
- Ardagh
- Subdivision
- Tiffin St/Ferndale Dr S
Property Description
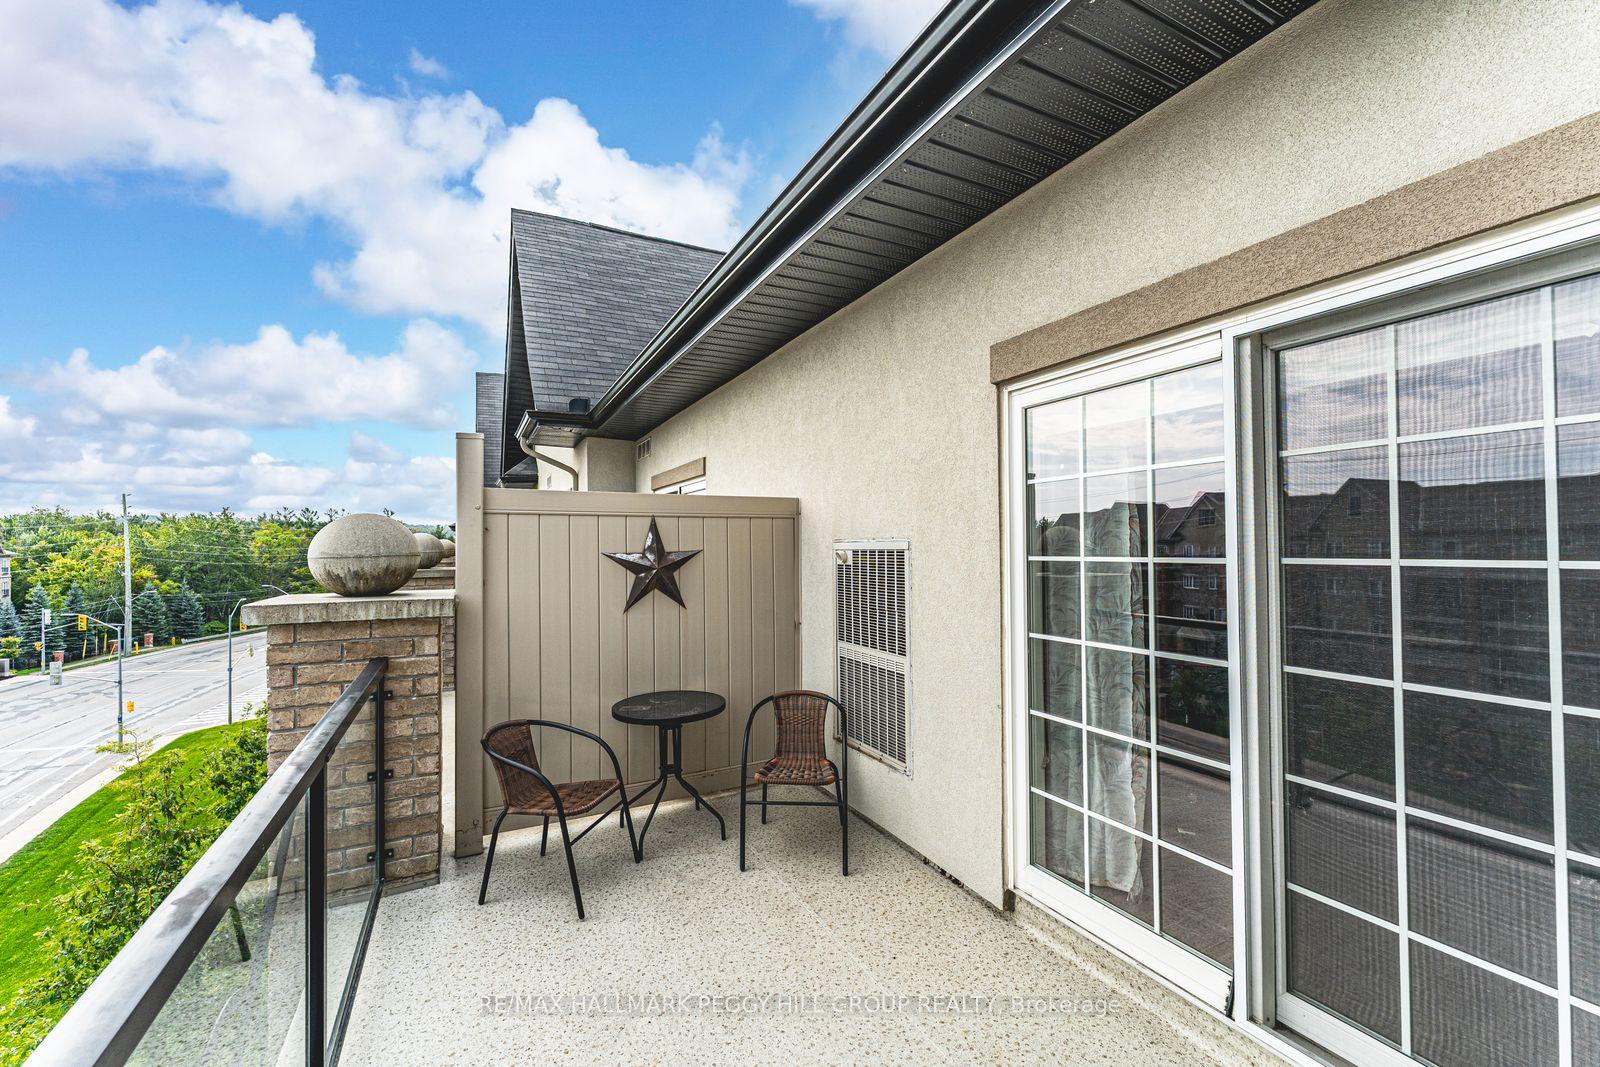
RARE TOP-FLOOR CORNER PENTHOUSE OFFERING SUN-FILLED LIVING, MODERN COMFORTS, & NATURE AT YOUR DOORSTEP IN DESIRABLE ARDAGH! Welcome to this top-floor corner penthouse in the desirable Ardagh neighbourhood, celebrated for its peaceful atmosphere and everyday convenience. Just steps to public transit, schools, parks, and dining, and only minutes to downtown Barrie, you'll love being close to shopping, entertainment, Centennial Beach, shoreline trails, waterfront parks, and the Allandale GO Station for an easy commute. Set across from Bear Creek Eco Park and backed by forest, this home offers a serene natural backdrop. Inside, oversized windows fill the open-concept living and dining areas with light, while the adjoining kitchen keeps you connected to the heart of the home. Step out to your private balcony and enjoy the fresh air, or retreat to the spacious primary suite with its walk-in closet and 4-piece ensuite. Two additional bedrooms and a 3-piece bath add space for family, roommates, guests, or a home office. Everyday living is made simple with in-suite laundry, a secure underground parking space, and a dedicated storage locker. Building amenities such as a party room, playground, visitor parking, and inviting outdoor spaces for relaxation and gatherings add to the appeal of this exceptional home. Penthouse living with everyday convenience and nature at your doorstep - this #HomeToStay is ready to impress!
Additional Information
- Taxes
- $4,898
- Maintenance Fee
- 642
- Heat Type
- Forced Air
- Heat Source
- Gas
- Air Conditioning
- Central Air
- Kitchens
- 1
- Exterior
- Brick, Stucco (Plaster)
- Garage Spaces
- 1
- Garage Type
- Underground
- Parking Spaces
- 1
- Parking Type
- None
Mortgage Calculator
Listing courtesy of RE/MAX HALLMARK PEGGY HILL GROUP REALTY.